Engineered for durability, acoustic performance, and advanced aesthetics in residential and commercial spaces.
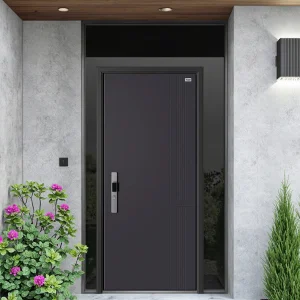
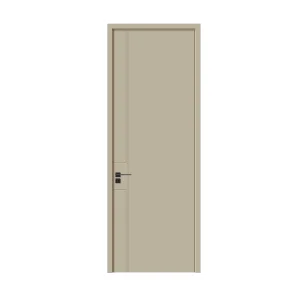
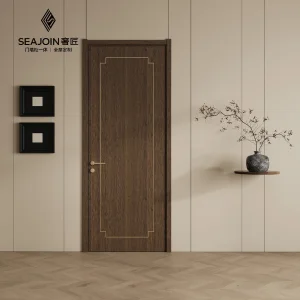
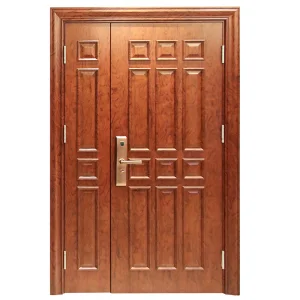
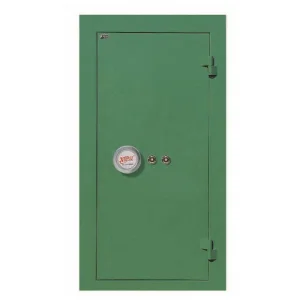
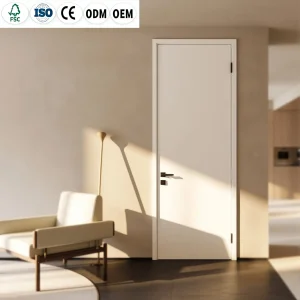
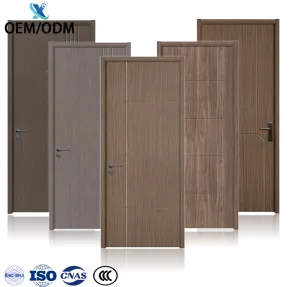
Modern commercial and high-end residential architecture demands a balance of space optimization, structural rigidity, and acoustic isolation. Traditional swing doors, while functional, occupy valuable square footage during their swing paths—a loss estimated at 10 to 14 square feet per door. To mitigate this spatial deficit, architectural designs are rapidly shifting toward Solid Core Sliding Doors.
Unlike hollow core alternatives, which lack weight, density, and sound attenuation properties, solid core doors utilize advanced composite structures, mineral cores, or high-density timber. Engineered as sliding systems (incorporating pocket frames, surface-mounted barn tracks, or concealed ceiling runners), these systems satisfy both spatial efficiency and structural integrity, making them the preferred choice for commercial developers worldwide.
As sustainability mandates and urban density drive global building standards, the wood and commercial door market has seen three major shifts:
Procuring doors at an industrial scale is not merely a transaction; it is a critical path in project management. Architects, EPC contractors, and real estate developers prioritize several core criteria when selecting an OEM supplier:
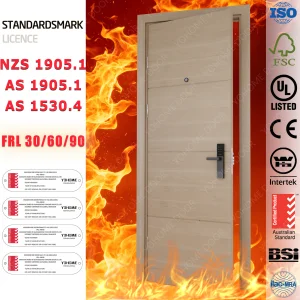
For high-rise residential complexes, boutique hotels, and healthcare institutions, certification is non-negotiable. Whether it is Australia's AS 1905.1 fire rating, European CE markings, or American standard acoustic test approvals, suppliers must provide verifiable documentation. Uncertified shipments lead to customs delays, construction stoppages, and failed inspection handovers.
Sliding doors are uniquely susceptible to warping due to lateral stresses and ambient changes. If a large door slab bows by even 3-4 millimeters, it can bind in its track or pocket frame, rendering the system inoperable. Procurement teams require multi-layered composite cores (such as cross-banded veneers with solid timber stiles and rails) to ensure flat, stable performance over years of heavy use.
No two projects are identical. Architectural drawings specify precise dimensions, custom lock-set preparations, and unique veneer grain matching (such as book-matching or slip-matching). A factory's ability to offer flexible OEM manufacturing—delivering custom sizes, factory-applied pre-finishes (UV lacquers, PU paints, melamine), and custom routing for hardware—drastically reduces installation times and cost on-site.
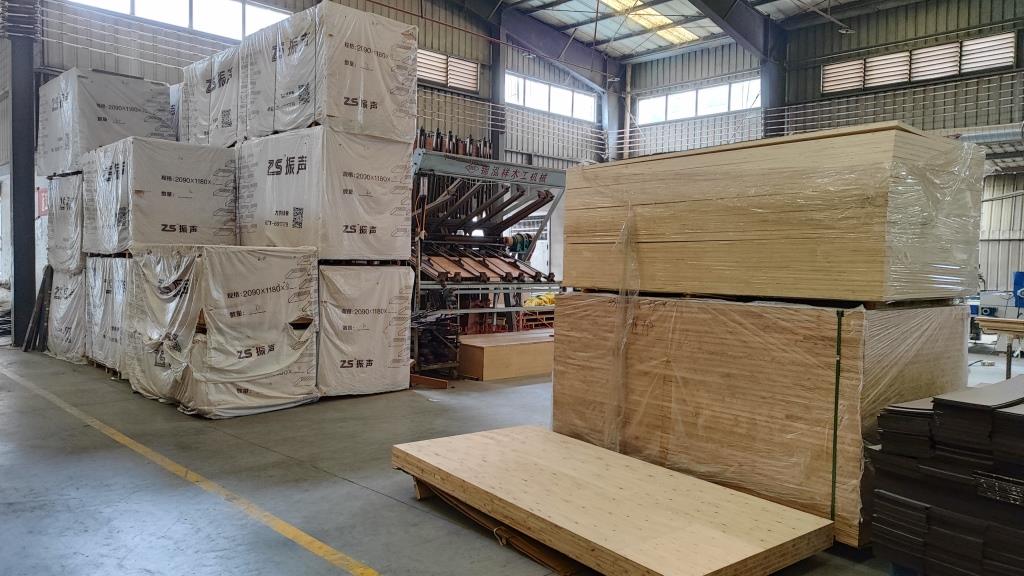
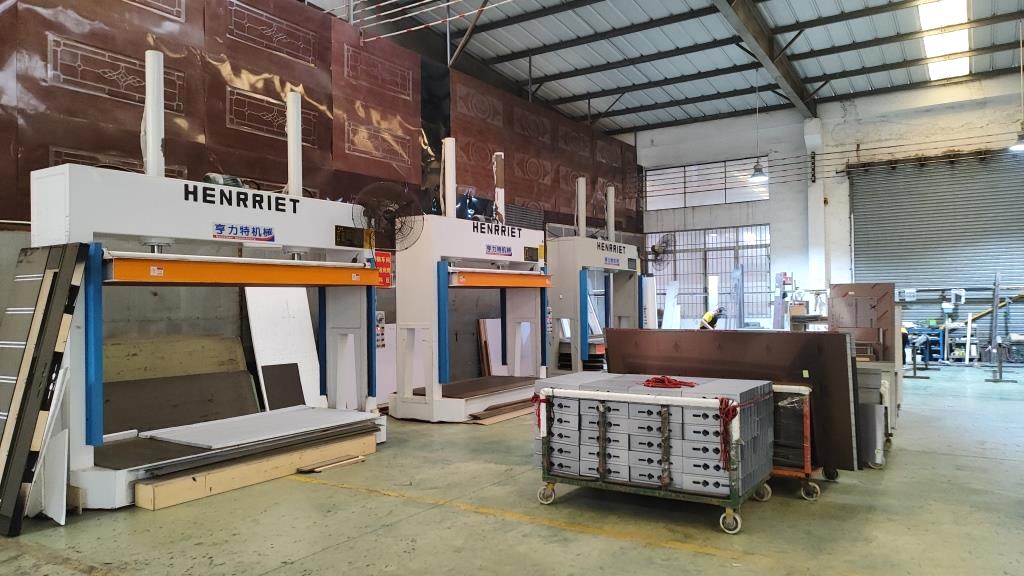
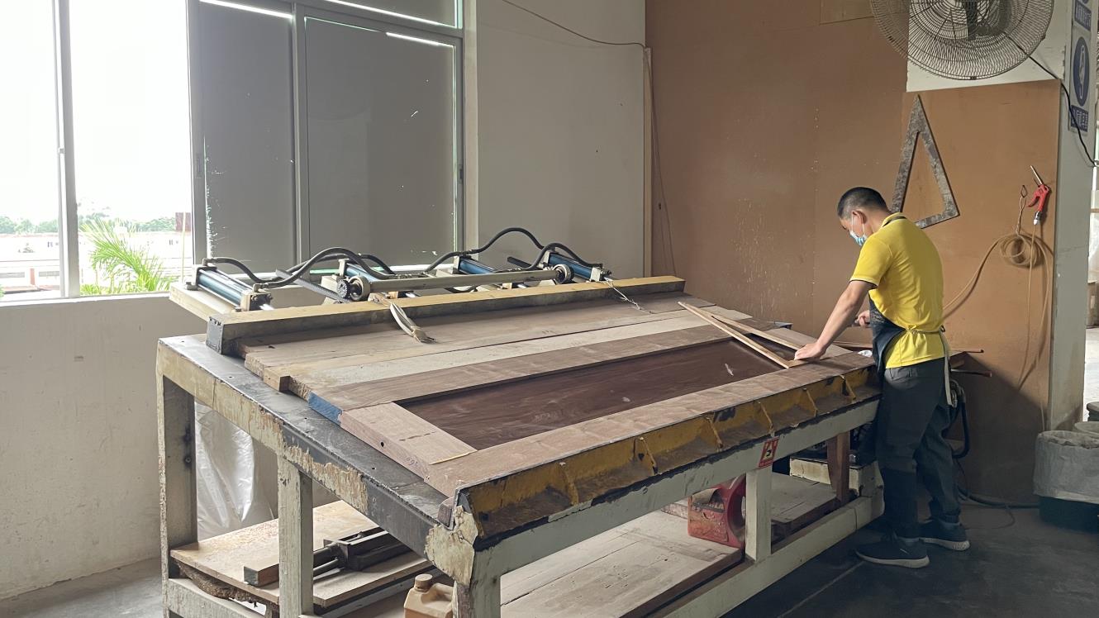
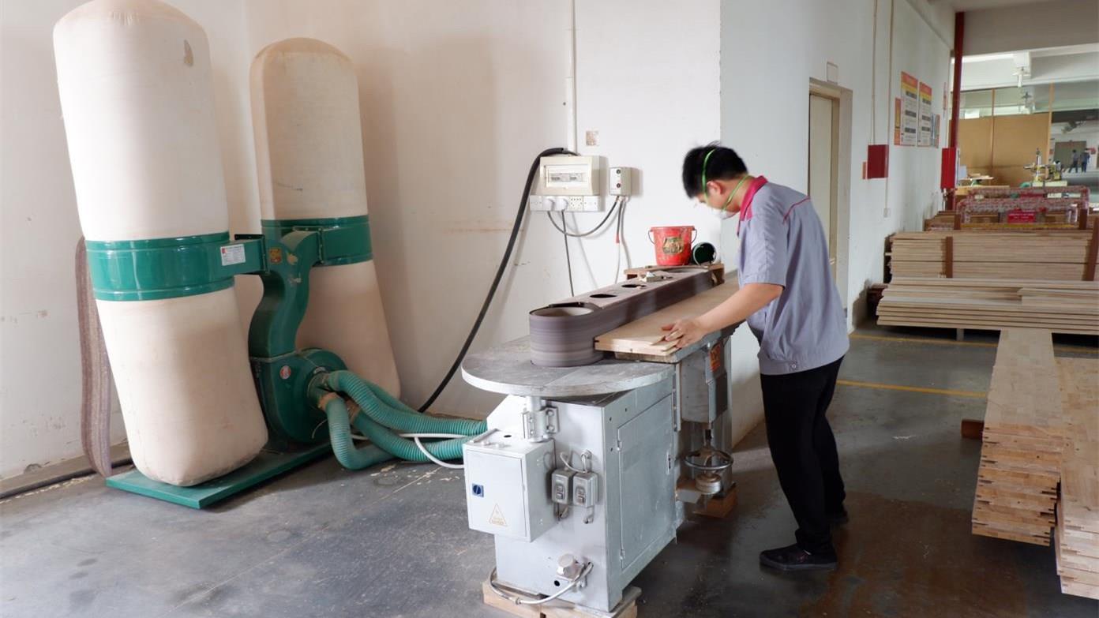
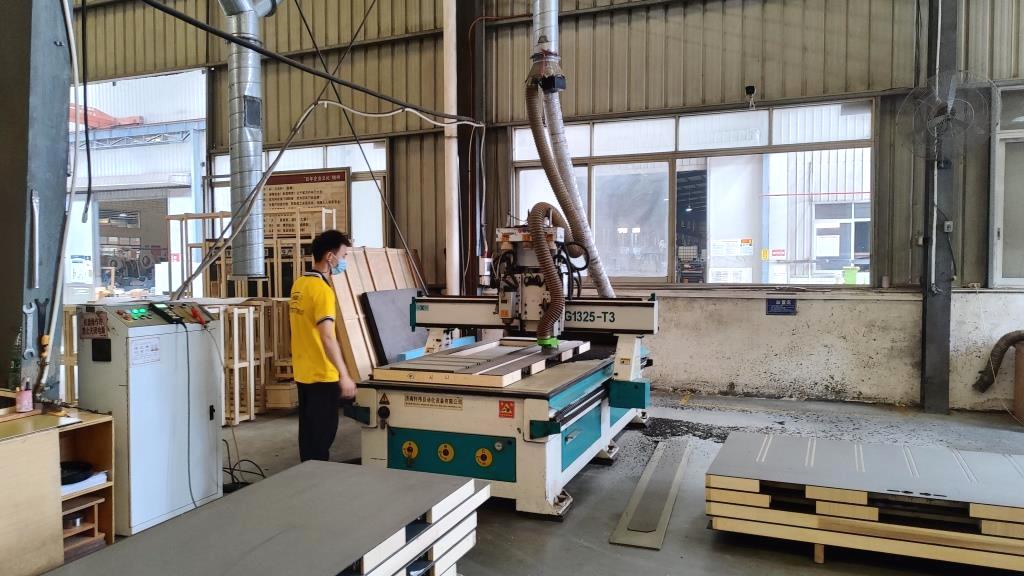
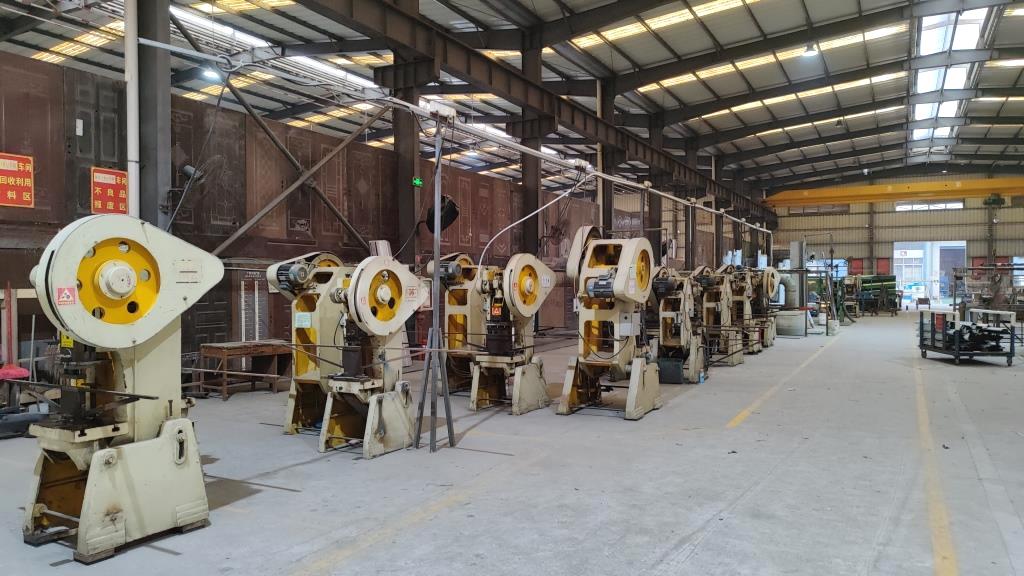
Meeting these demanding global specifications requires advanced manufacturing infrastructure. Zhejiang Larsom Door Co., Ltd. operates at the forefront of China's Factory 4.0 evolution. Spanning a modern 16,000 square meter facility and supported by more than 160 skilled employees, the company manages a comprehensive production ecosystem designed for resilience, speed, and precision.
To ensure consistent output that meets and exceeds international standards, Larsom Door has built integrated manufacturing lines comprising:
This automated capacity yields a reliable production output of over 200 premium door sets daily, allowing Larsom to supply massive commercial contracts while keeping custom orders on track.
Transparent, high-precision manufacturing processes from raw materials to ready-to-ship architectural doors.
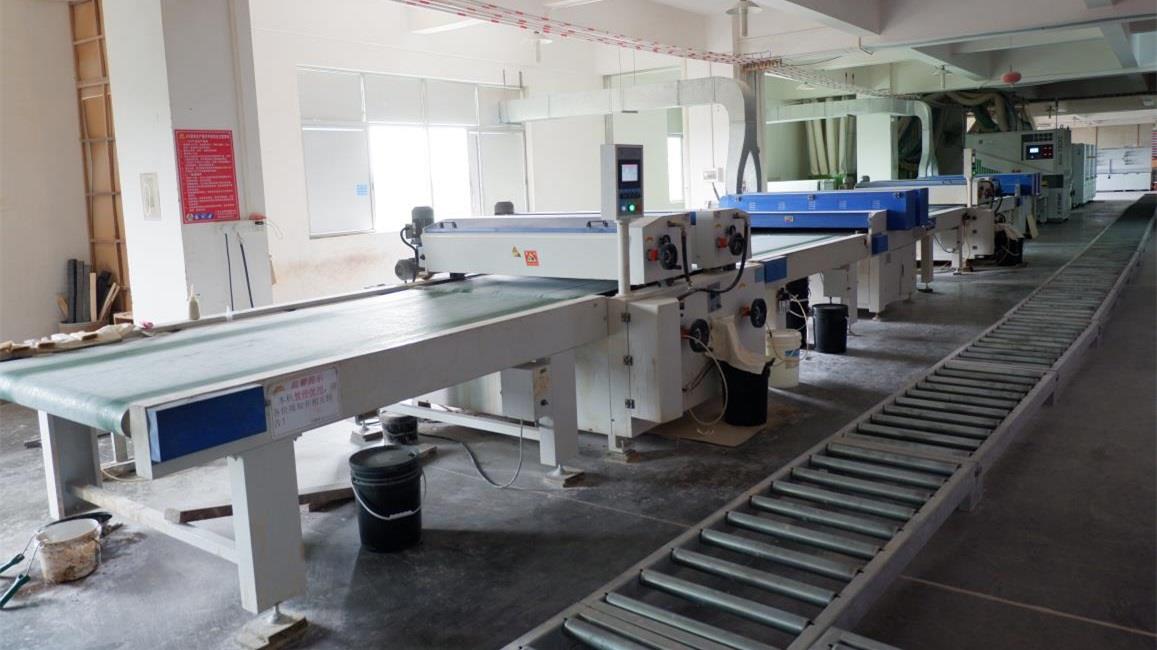
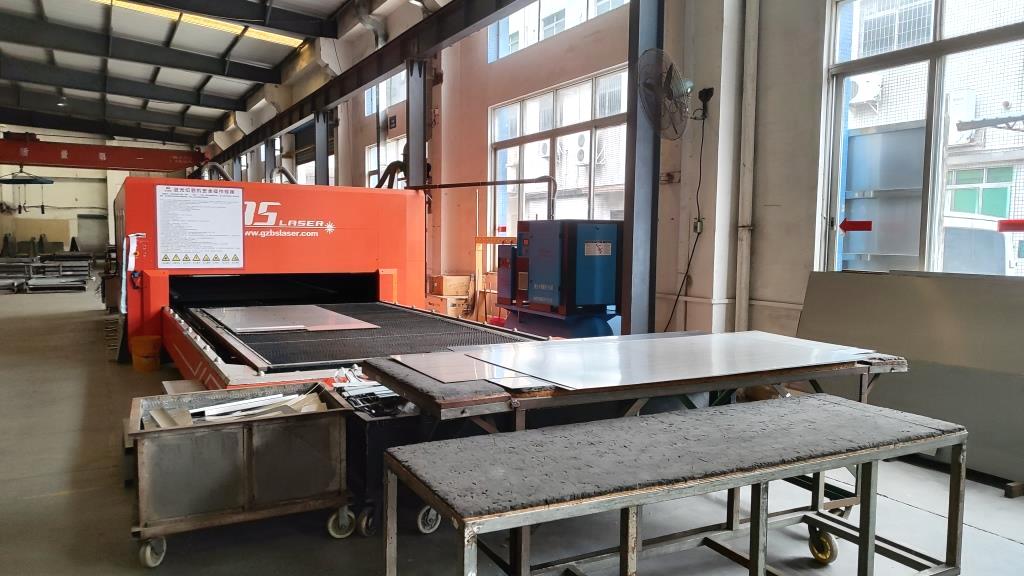
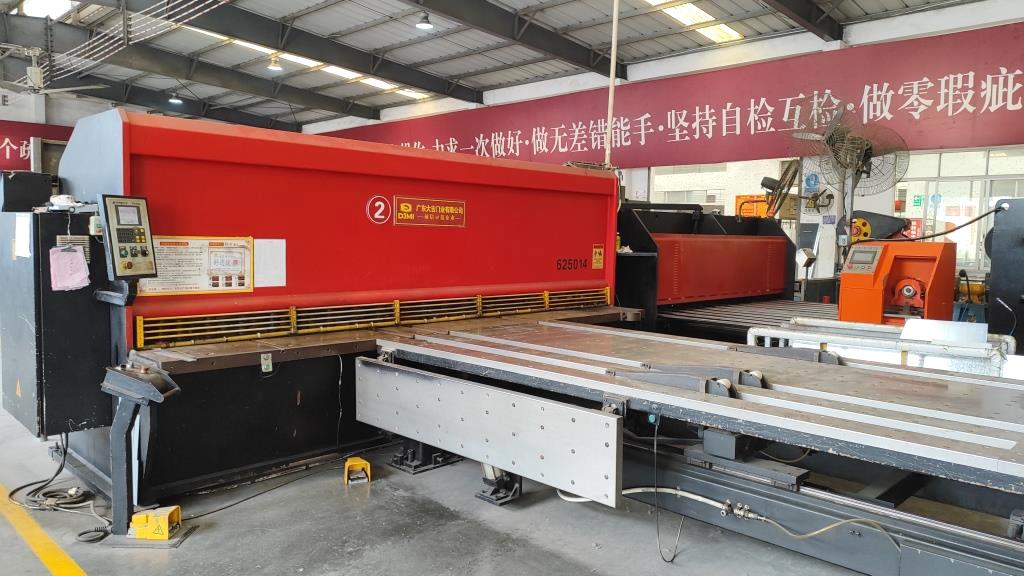
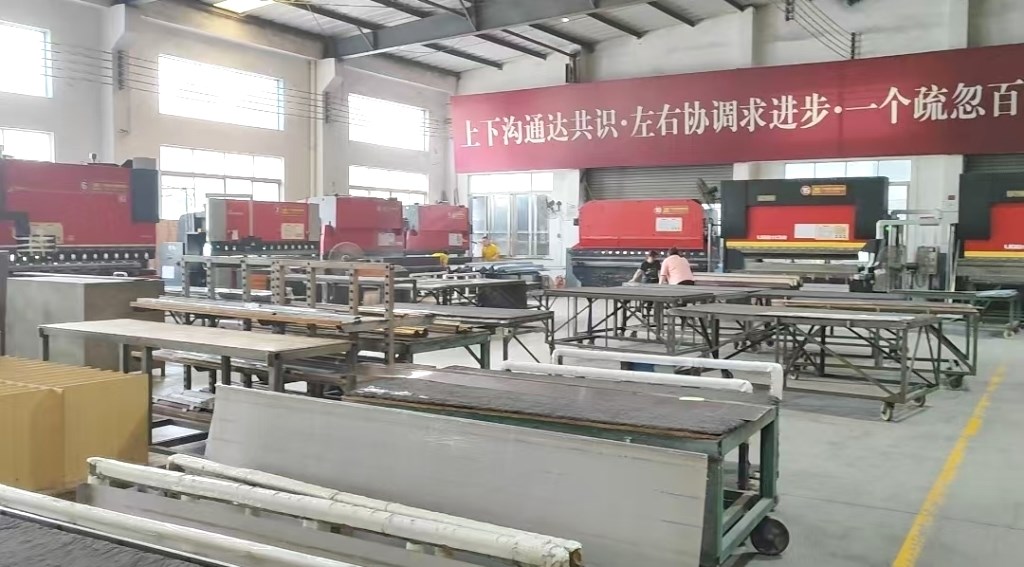
Solid core sliding doors are highly versatile systems. Their specifications vary dramatically based on the environment in which they are installed:
In luxury hotels, guest comfort correlates directly with noise isolation. Doors must block corridor noise (such as rolling luggage and conversations) while fitting within narrow entry foyers. Our hotel-focused solid wood core doors, offering up to 46dB soundproof ratings, are designed with double perimeter acoustic seals, automatic door drops, and elegant natural timber veneers. By utilizing a sliding configuration, these doors maximize the layout options within the guest suite, clearing up space for storage or entryway flow.
Modern workplace environments prioritize light and layout flexibility. Demountable partitions often utilize minimalist aluminum profiles holding heavy, soundproof wood or glazed doors. In these scenarios, a custom solid core sliding door with melamine or high-pressure laminate (HPL) finish provides a clean, executive look that withstands high-frequency cycling while keeping meeting conversations confidential.
Apartment developers seek materials that combine durability, moisture resistance, and security. In areas like kitchens and bathrooms, humidity levels change rapidly. Standard wood doors swell and warp; however, our Wood-Plastic Composite (WPC) and engineered MDF sliding systems resist moisture absorption. Their solid core construction maintains the heavy, premium feel expected in luxury multi-family living, backed by anti-pry sliding tracks and integrated smart-locking systems.
The performance of a sliding door lies entirely inside the face skins. As a premier OEM manufacturer, we offer three main core types to match performance requirements with budget constraints:
Professional technical guidance answering complex structural, regulatory, and logistics questions.
Explore our specialized soundproof, security-focused, and premium wood composite designs.
 Larsom Door