Explore our internationally certified, high-performance door systems built for modern architectural, security, and acoustic integration.
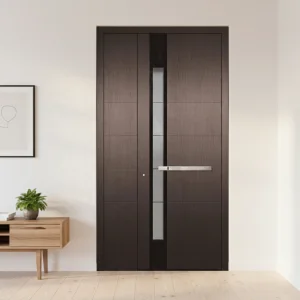
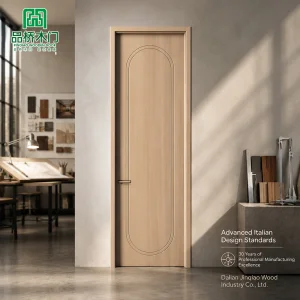
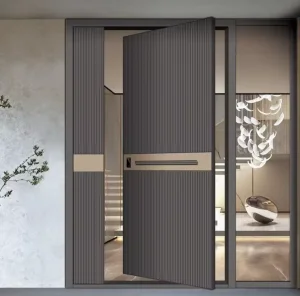
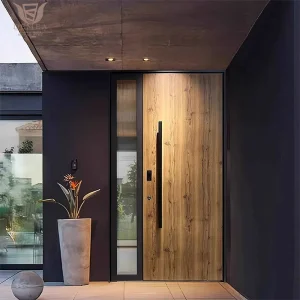
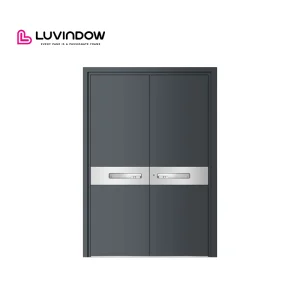
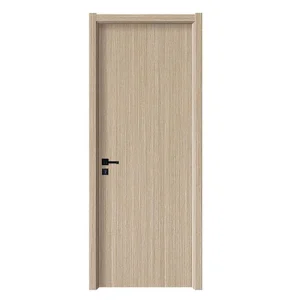
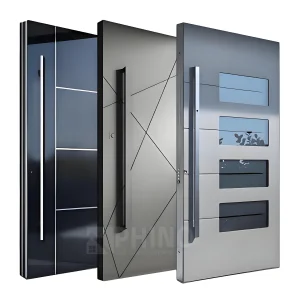
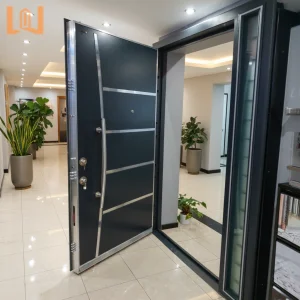
Zhejiang Larsom Door Co., Ltd. is a leading professional manufacturer specializing in the research, development, production, and global export of premium high-security doors, armored entryways, steel-wood composites, and advanced custom hidden frame entrance door systems.
Over decades of industry dedication, Larsom Door has successfully scaled its operations to service elite real estate developments, commercial hotels, and custom villa residential projects worldwide. Based on our philosophy of "Quality First, Customer Foremost, Innovation for the Future," we engineer high-performance systems featuring flush alignment, optimal thermal efficiency, and rigorous security barriers.
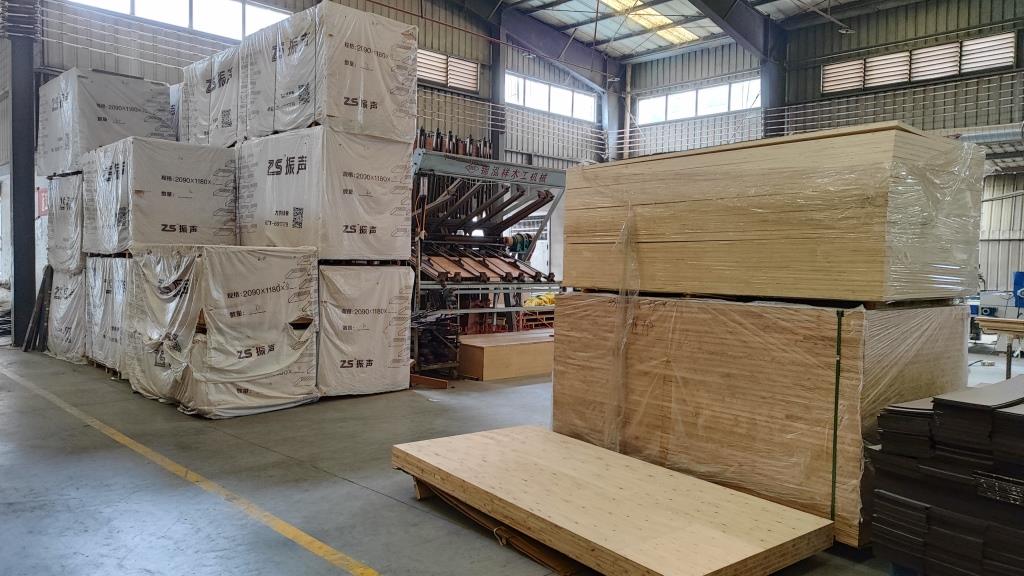
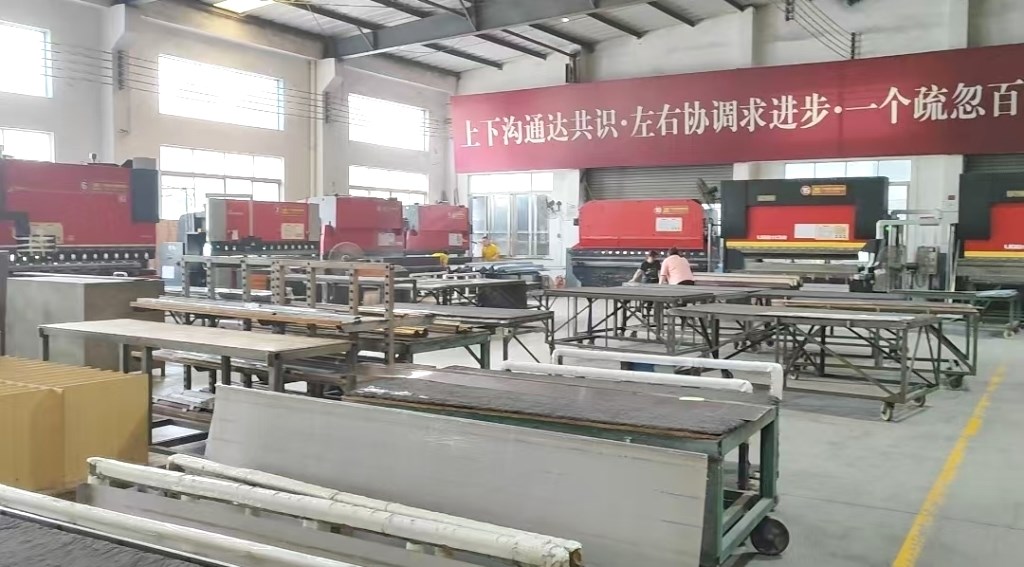
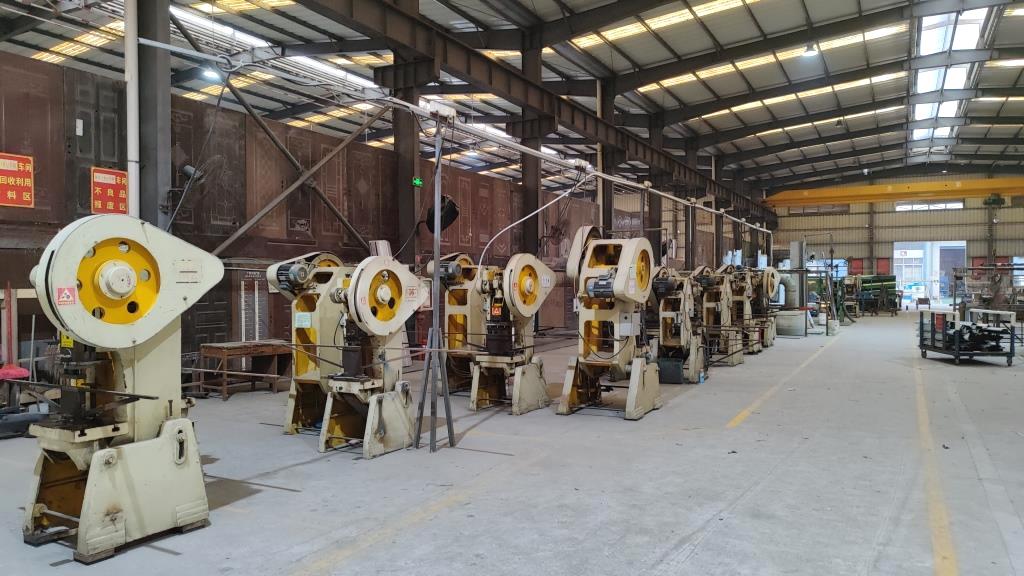
Operating a modernized manufacturing complex exceeding 16,000 square meters, Larsom Door leverages over 160 highly skilled technicians and engineering experts. Driven by automated smart lines and precision CNC infrastructure, our factory reliably exceeds a daily capacity of 200 sets of premium custom doors, accommodating bulk commercial procurement projects and custom bespoke architectural specifications simultaneously.
An authoritative analysis of minimalist engineering and structural integration trends in high-end construction.
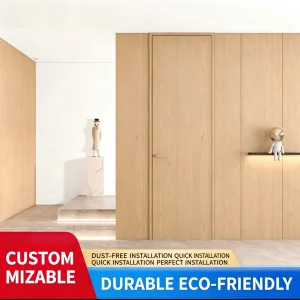
In modern high-end architectural design, the demand for "invisible" structural elements has experienced exponential growth. Hidden frame entrance doors (also commonly referred to as frameless, flush-to-wall, or integrated co-planar door systems) represent the convergence of architectural minimalism and high-performance safety engineering. By embedding the door sub-frame directly into the wall structure, these systems create a continuous, uninterrupted plane that aligns seamlessly with the adjacent walls.
Historically utilized in high-concept interior designs, the structural evolution of heavy-duty materials has enabled manufacturers to apply this methodology to external entrance portals. Today, the global market for hidden frame entrance doors is driven by premium villa developments, corporate headquarters, luxury resorts, and high-security government facilities. Geographically, Western Europe and North America represent the highest demand hubs for thermal-efficient hidden frame systems, while the Middle East leads in importing oversized, armored pivot variants.
From an industrial perspective, manufacturing these doors requires advanced structural tolerances. Because the frame is completely concealed within the plastering or drywall cladding, any minor structural deflection or alignment error can compromise the door's opening clearance and airtight seal. Consequently, top-tier OEM factories utilize high-tensile extruded aluminum profiles, heavy-duty adjustable 3D hinge systems, and multi-chamber thermal breaks. Larsom Door addresses these strict manufacturing constraints by implementing computerized structural testing protocols across every batch.
Technological, aesthetic, and structural trends shaping the next generation of entrance systems.
How engineering requirements change based on climate, culture, and architecture.
In the USA and Canada, architectural trends lean toward heavy, oversized pivot entry systems. Hidden frames are integrated directly into structural timber frames or concrete panels. Because of severe temperature changes, these doors require thermal break technology to prevent structural warping and lock failure. Smart lock systems and IoT access controls are also vital for this region.
In Germany, Switzerland, and Northern Europe, passive house certification and high acoustic isolation (up to 42dB) are required. European projects demand flush-to-wall entries that integrate with external thermal insulation composite systems (ETICS). Hidden frames must prevent thermal bridging, with multi-point locking certified to European Security Classes (RC2/RC3).
For GCC markets (Saudi Arabia, UAE), doors must withstand extreme heat and sandstorms. Hidden frames must feature UV-resistant coatings and specialized airtight perimeter gaskets. Architectural designs favor large, heavy cast-aluminum panels and security armor plates, requiring heavy-duty hidden pivots capable of supporting doors weighing up to 500kg.
In metropolitan areas like Tokyo, Singapore, and Shanghai, compact urban layouts require high acoustic ratings and fire protection. Hidden frame systems are chosen for their space-saving properties and sleek appearance, making them ideal for high-end hotel suites and residential developments.
A deep dive into Larsom Door's high-precision production cycle, ensuring structural durability and compliance.
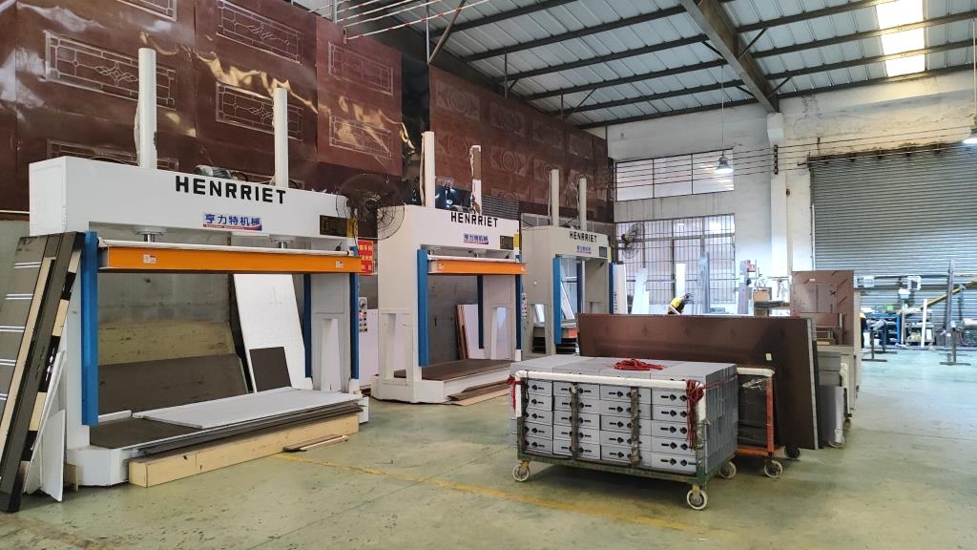
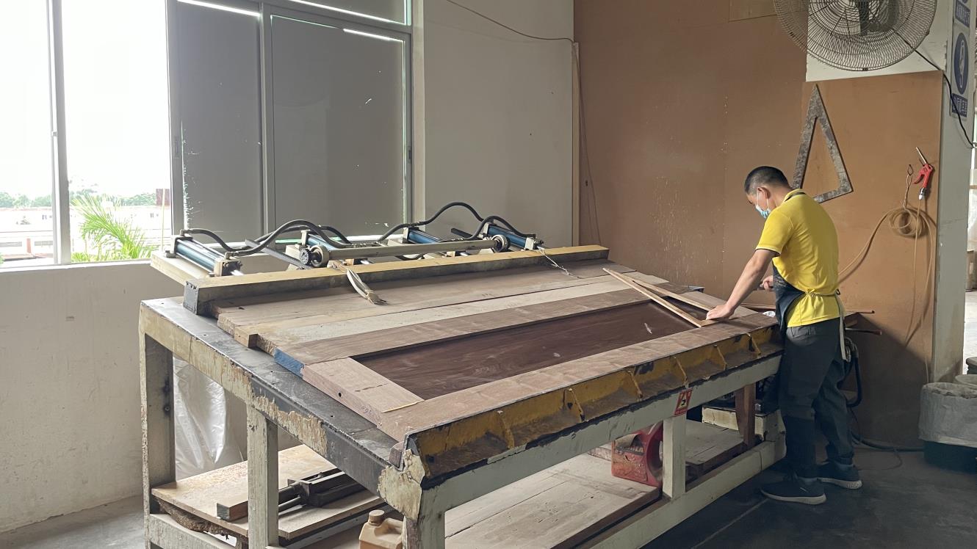
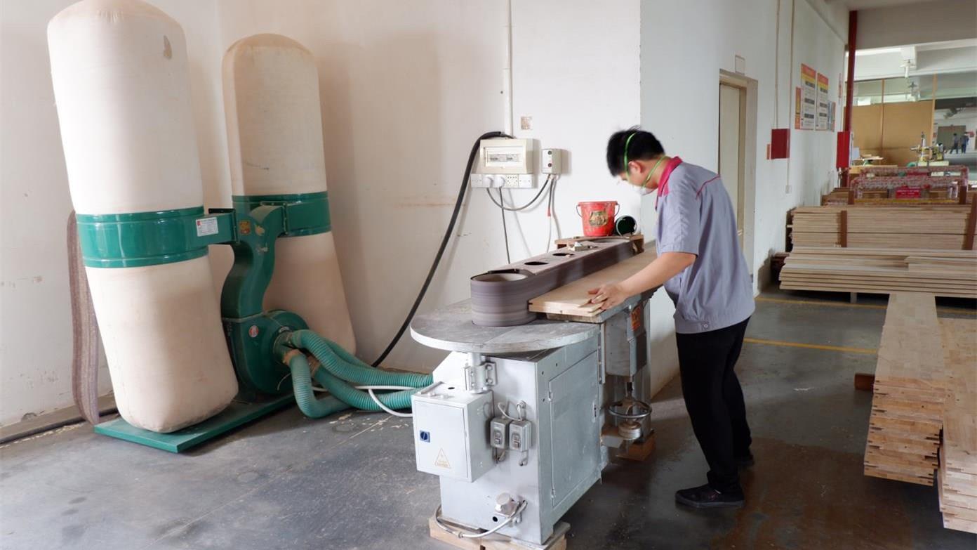
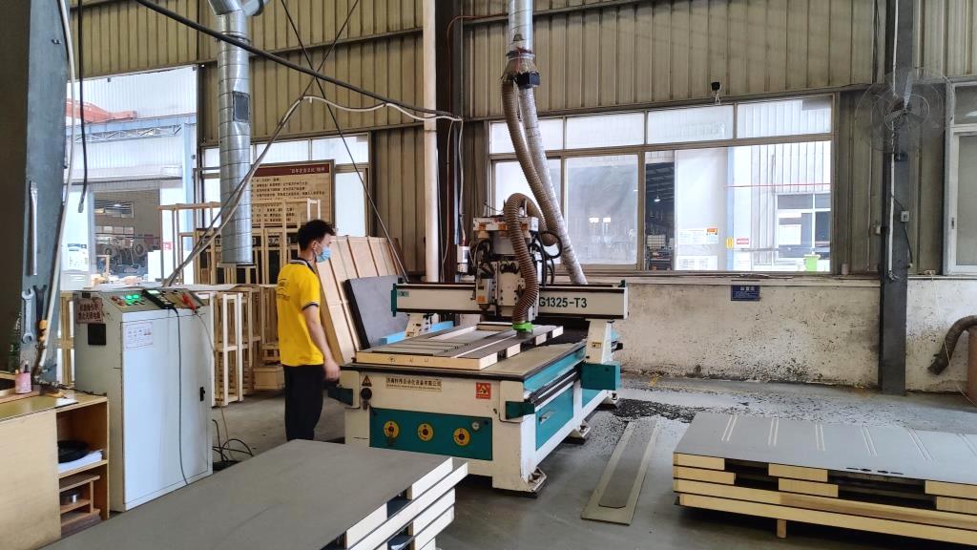
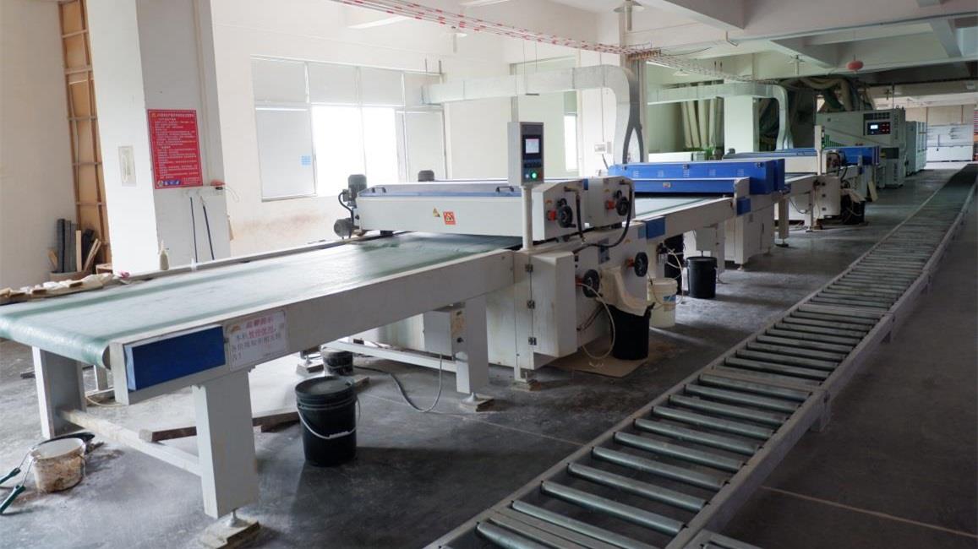
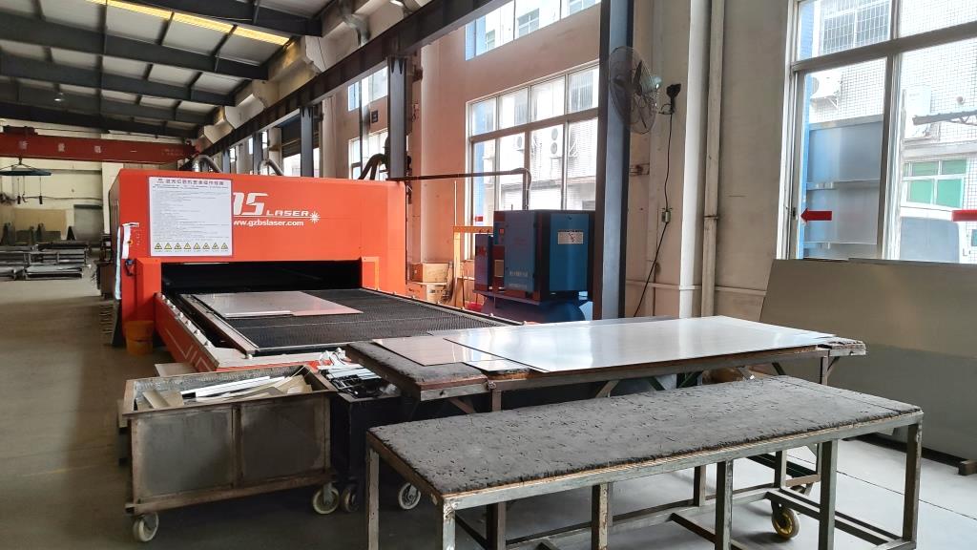
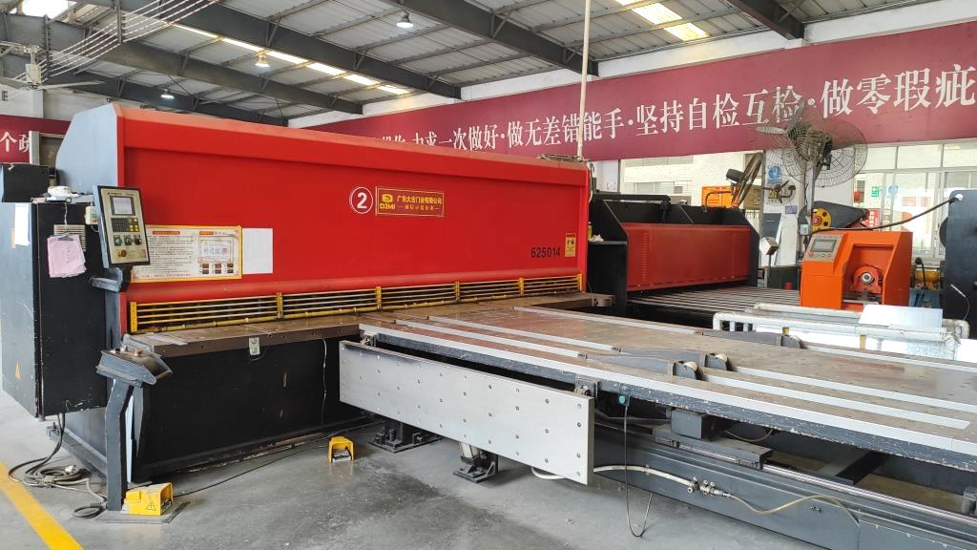
Our production line combines advanced CNC machinery with strict quality checkpoints. Each stage is designed to achieve the precise tolerances required for hidden-frame installations. Below is our step-by-step manufacturing cycle:
Leading-edge R&D driving the future of structural entrance architecture.
Integrating electrochromic smart glass panels directly into hidden frames, allowing homeowners and building managers to change panel transparency or digital texture at the touch of a button.
Transitioning structural door cores from standard polyurethane to bio-based composite foams and vacuum-insulated panels, aiming to achieve U-values under 0.6 W/m²K for Passive House projects.
Developing self-correcting dynamic hinge hardware that uses real-time pressure sensors to automatically adjust for building settling, preventing frame binding or latch misalignment.
How Larsom Door works with developers, architects, and wholesalers on global construction projects.
We work directly with architects and developers to integrate BIM models of our hidden frame doors during the early planning stages. This ensures precise structural calculations for wall recesses and load bearings, saving time during on-site installation.
Our OEM lines can manufacture large runs of custom doors with different finishes on each side (e.g., natural wood facing the room, stone composite facing the corridor). Every door can also be configured with fire protection ratings and electronic lock preparation.
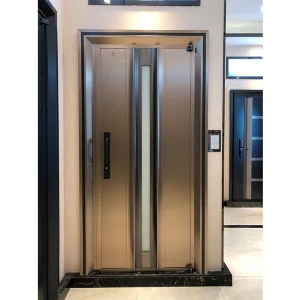
For high-security projects, we integrate armored steel core plates and multi-point lock receivers into the hidden frame. The resulting entrance provides robust protection while keeping a clean, flush appearance from the outside.
From fine oak veneers to weather-resistant cast aluminum panels, we offer a wide range of custom materials. Our factory uses UV-cured coatings and automated sanding lines to guarantee a premium finish on every product.
Addressing common technical, installation, and procurement questions for professionals.
Browse our complete range of architectural, interior, and security-rated door systems.
 Larsom Door