Modern architecture often treats the entrance as more than a passage. It becomes a strong visual statement. This is why homeowners, architects, and developers increasingly ask, “why are pivot doors becoming popular in modern architecture?” Their oversized panels, clean edges, and smooth rotation create a memorable arrival. A pivot door can also connect interior rooms with gardens, terraces, or city views. Imagine a warm oak slab opening across a bright concrete hallway.
Architectural theorist Juhani Pallasmaa wrote, “The door handle is the handshake of the building.” His observation remains relevant today. A pivot door changes that handshake into a broader architectural experience. Its central or offset pivot creates flexible movement, while concealed hardware supports a quieter façade. However, visual drama alone is not enough. Door weight, frame stability, weather seals, drainage, accessibility, and installation accuracy all affect daily performance. Poor detailing can turn elegance into frustration.
This article explores seven practical reasons behind the trend. It considers design flexibility, larger openings, natural light, material expression, and improved indoor-outdoor flow. It also examines maintenance and energy performance. The appeal is not universal. A massive door may feel awkward in a narrow entry. Coastal climates may demand stronger corrosion protection. These limitations deserve honest attention. Popularity does not guarantee suitability. The best pivot door responds to the building, the climate, and the people using it every day.
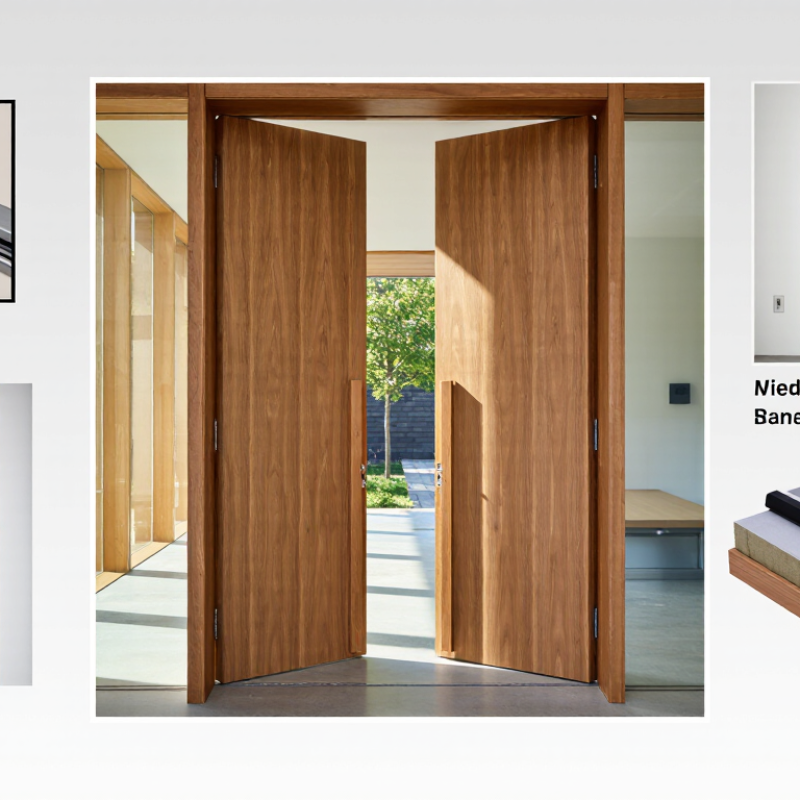
A pivot door rotates on a concealed spindle near the top and bottom of the door panel. Unlike a hinged door, it does not swing from the frame edge. The pivot point may sit centrally or several inches from the jamb. This position changes the door’s movement, balance, and visual character.
When someone pushes the panel, the lower pivot transfers weight into the floor. The upper pivot keeps the panel aligned. Quality systems often include adjustable bearings, soft-close control, and a floor receiver. These parts help manage a heavy timber, glass, or metal door. Precise installation matters. The floor must be level, and the ceiling structure must resist movement. Even a small alignment error can cause rubbing, uneven gaps, or difficult closing.
Pivot doors are popular because they create broad openings and a clean architectural surface. They can make a narrow entrance feel more generous. Their movement also suits large panels that would strain ordinary side hinges. Weather seals, drainage details, and thermal performance still require careful design. They are not automatically better. In windy areas, an oversized panel may move with surprising force. I would also question dramatic proportions when daily users include children or older adults. A well-designed pivot door should feel effortless, remain stable, and close safely without sacrificing the intended visual impact.
| No. | Popularity Tip | What Is a Pivot Door? | How the Mechanism Works | Verified Design Reference | Architectural Value |
|---|---|---|---|---|---|
| 1 | Creates a Strong Architectural Focal Point | A pivot door is a door leaf that rotates around a vertical axis positioned at the top and bottom of the door rather than along the side edge. | The upper and lower pivot points transfer the door load into the head and floor structure. The pivot position can be centered or offset toward one side. | A pivot axis can be located away from the jamb, allowing the door to rotate through a wider visual plane than a conventional side-hinged door. | The large, uninterrupted surface supports minimalist entrances, oversized architectural proportions, and flush detailing. |
| 2 | Supports Wider Entrance Openings | Pivot systems are suitable for broad entrance leaves when the selected hardware, frame, structure, and door material are properly engineered. | Because the load is carried at the top and bottom pivot points, the door does not rely solely on hinges mounted along the jamb. | There is no universal maximum width or weight. Capacity must be checked against the specific pivot hardware, door construction, floor, and head conditions. | Designers can create wider visual entrances, but structural coordination and accurate load calculations remain essential. |
| 3 | Offers Flexible Opening Geometry | Pivot doors can be designed with a centered axis for balanced movement or an offset axis for a larger opening on one side. | The distance between the pivot axis and the jamb changes the swing path, clearance requirements, and amount of opening available beside the frame. | Common hardware configurations may permit approximately 90° to 180° of opening, depending on the pivot set, stops, closer, and surrounding walls. | This flexibility helps coordinate the entrance with corridors, courtyards, furniture layouts, and adjacent glazing. |
| 4 | Can Improve Accessibility When Properly Specified | A pivot door can be accessible, but its size, opening force, clear width, threshold, closer, and operating hardware must satisfy the applicable building code. | The pivot location and door weight influence opening force and closing behavior. A closer or latch may increase resistance if not correctly adjusted. | Under the U.S. ADA Standards, doors generally require at least 32 inches of clear opening width and no more than 5 pounds of opening force for many interior hinged doors; local requirements may differ. | A carefully selected low-resistance pivot system can combine an expansive entrance appearance with practical usability. |
| 5 | Works Well With Large Glazing Areas | Pivot doors can incorporate glass panels, sidelights, or full-height transparent surfaces when the door assembly is designed for the required loads and safety conditions. | The pivot hardware carries the leaf, while the frame, glazing system, and seals control stability, weather resistance, and safe operation. | Safety glazing requirements depend on location, impact risk, door configuration, and local code. Tempered or laminated safety glass may be required in hazardous locations. | Extensive glazing can increase daylight, visual connection, and entry transparency without sacrificing a clean architectural composition. |
| 6 | Provides Design Freedom for Materials and Finishes | Pivot door leaves can be produced in materials such as timber, metal, glass, or composite assemblies, provided the complete system is compatible. | Material selection affects door mass, stiffness, thermal movement, and hardware capacity. The pivot set must be rated for the finished door weight, not only the empty frame. | Door weight limits are hardware-specific. A reliable specification must include the leaf, glass, cladding, handles, closers, and any applied finish. | The mechanism allows designers to coordinate the entrance with stone, wood, metal, concrete, or glass façades. |
| 7 | Can Deliver Smooth, Controlled Operation | A properly installed pivot door can open and close smoothly with concealed or surface-mounted hardware, depending on the project requirements. | The floor pivot, top pivot, closer, seals, and latch work together to control movement. Accurate alignment is essential because small installation errors can affect swing and sealing. | Weather performance depends mainly on the door leaf, frame, gaskets, threshold, drainage, and installation quality; the pivot mechanism alone does not determine air or water resistance. | When maintained correctly, the system combines a refined user experience with a visually minimal entrance detail. |
Technical values are general design references rather than universal product limits. Final dimensions, load capacity, accessibility performance, safety glazing, fire performance, and weather resistance should be verified against the applicable building code and the selected door system.
A pivot door rotates on concealed spindles near its top and bottom. It does not swing from the frame edge. The pivot point may sit centrally or several inches from the jamb. That position changes the movement, balance, and appearance.
The lower pivot transfers the door’s weight into the floor. The upper pivot keeps the panel aligned. Adjustable bearings, soft-close control, and a floor receiver improve movement. Precise installation remains essential.
Pivot systems can support timber, glass, or metal panels. The hardware must match the door’s weight. A heavy panel needs properly rated components. Guessing here can create trouble.
The floor must be level and structurally stable. The ceiling must resist movement around the upper pivot. Small alignment errors may cause rubbing or uneven gaps. The door may also close poorly.
Yes, its wide opening can make a narrow entrance feel more generous. It can connect rooms, courtyards, or shaded outdoor areas. Measure the turning radius before choosing the panel. Furniture may block the movement.
Clear or lightly tinted glazing can bring light into darker areas. Position the opening toward brighter rooms or courtyards. Low-e glass and exterior shading can improve comfort. Glass alone is not a sustainability strategy.
They can work well outdoors with careful weather protection. Use reliable seals, drainage details, and suitable thermal design. Keep thresholds low, but prevent water from entering. Wind can move an oversized panel forcefully.
No. Large panels may increase heat gain, maintenance, and installation risk. They can also feel difficult for children or older adults. Test the door with one hand and while carrying groceries. Dramatic proportions are not always wise.
Pivot doors are becoming a defining feature of contemporary buildings because they combine visual impact with practical performance. Unlike conventional hinged doors, they rotate on a concealed pivot system, allowing a large door panel to open smoothly with balanced movement. Their broad proportions and clean lines create a welcoming entrance while supporting the simple, uncluttered appearance favored in modern architecture. This explains why are pivot doors becoming popular in modern architecture, especially in homes and commercial spaces that value openness and design flexibility.
Beyond appearance, pivot doors can improve the flow of space, daylight, and ventilation between indoor and outdoor areas. Materials such as engineered wood, metal, glass, and reinforced composites can enhance durability, insulation, security, and weather resistance. Before choosing one, homeowners and designers should consider the wall structure, available clearance, door weight, climate, hardware quality, maintenance needs, and installation requirements. With the right specifications, a pivot door can provide a strong combination of elegance, comfort, and long-term functionality.

 Larsom Door